Villa Aravaca
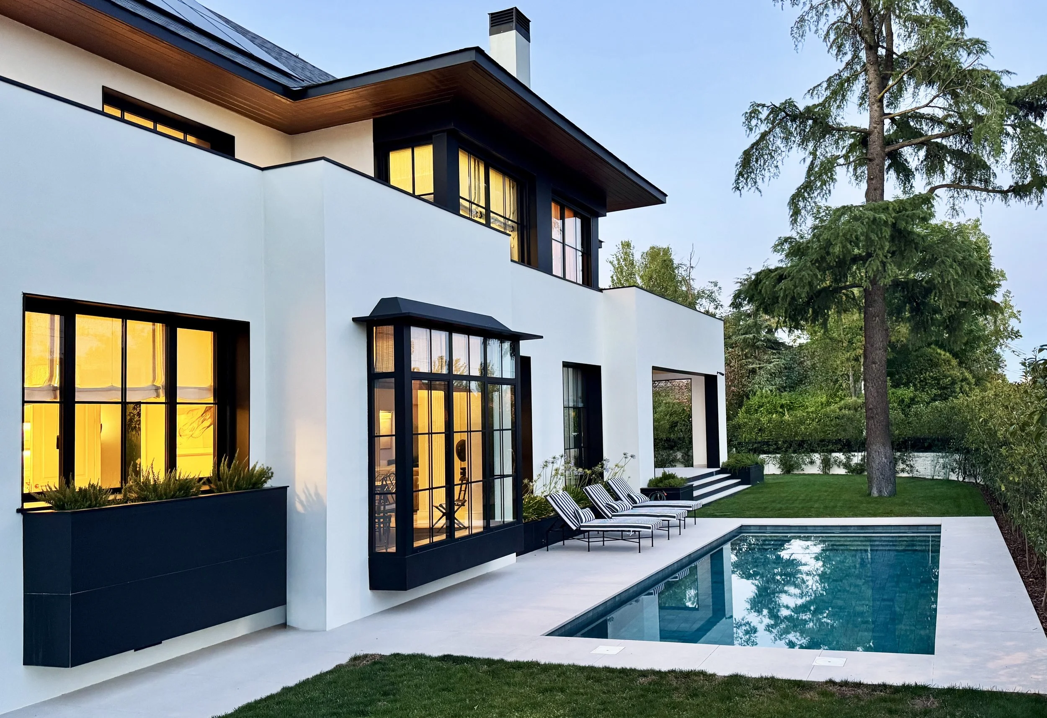
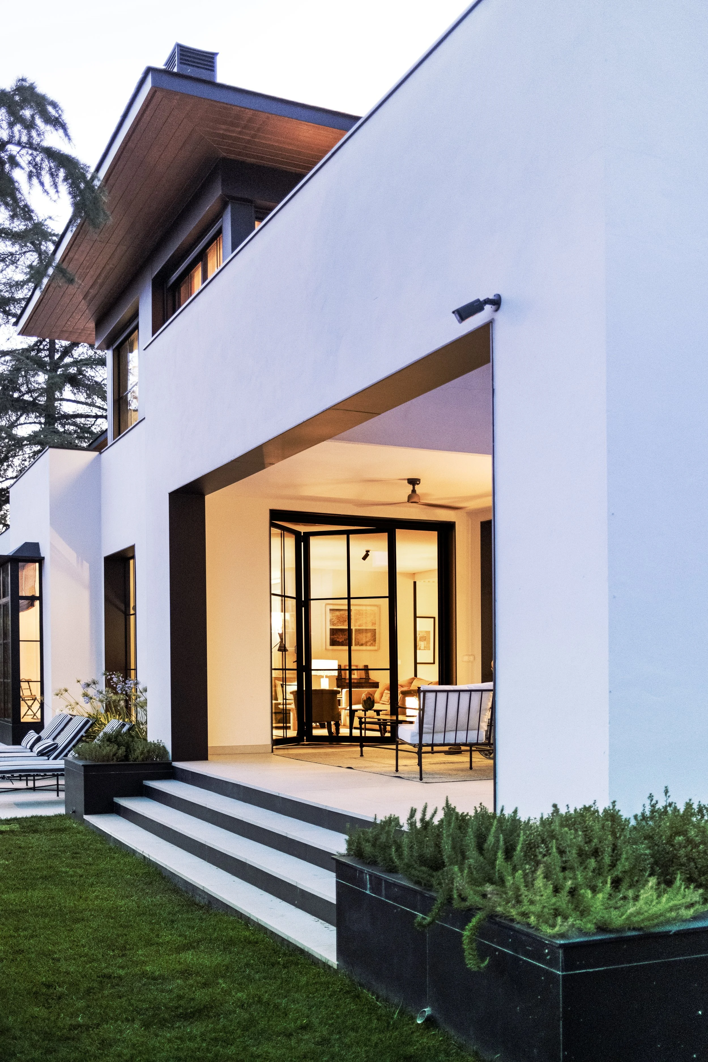
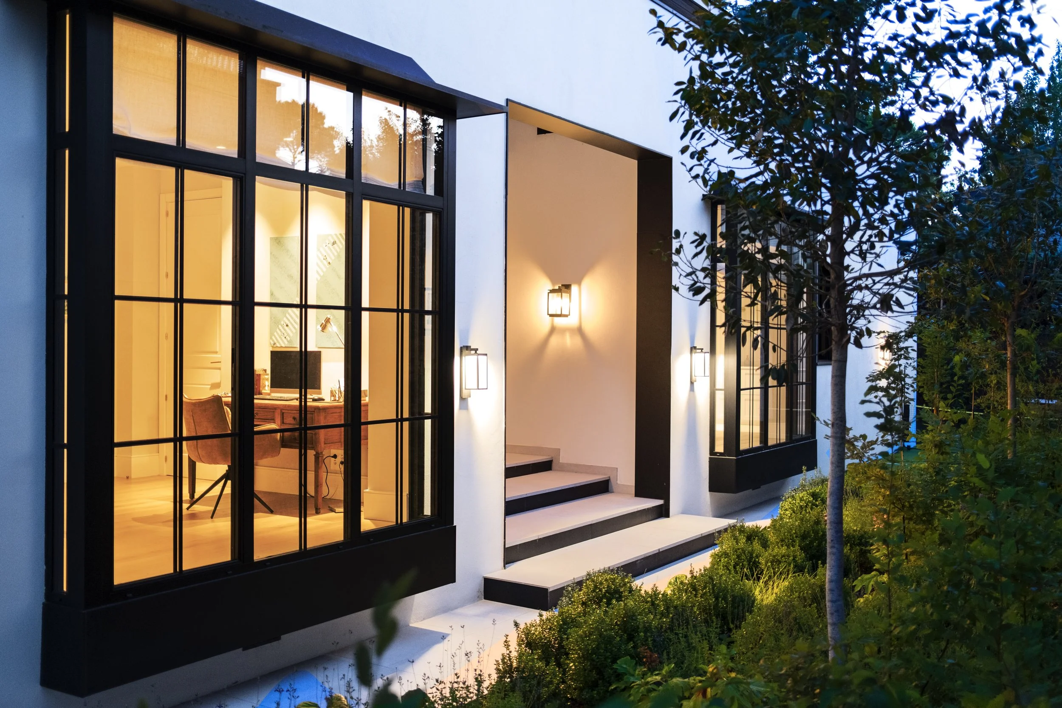
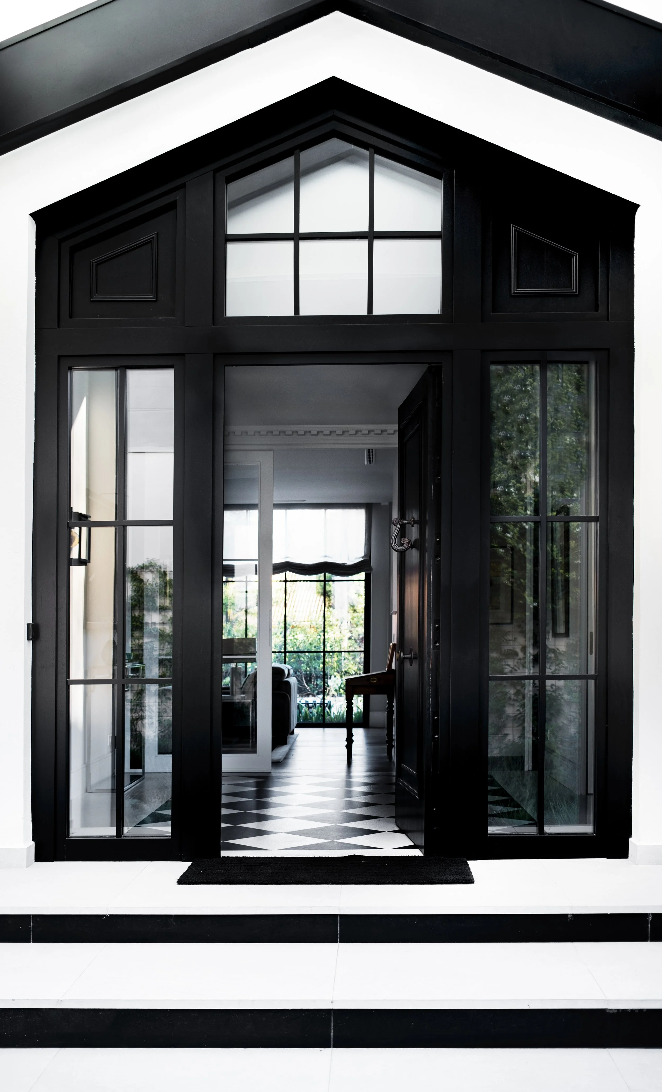
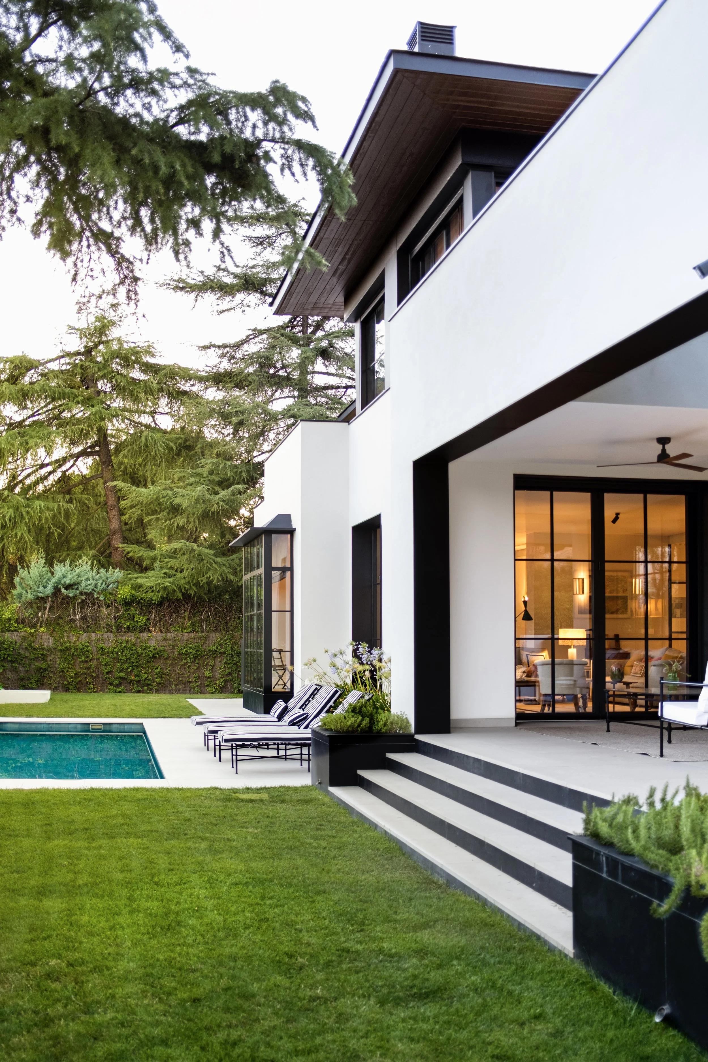
The design falls within a transitional architectural style, combining elements of traditional residential architecture: pitched roofs, checkerboard flooring, and multi-pane windows, with a contemporary sensibility characterized by clean lines, the absence of ornamental exterior moldings, and large glazed surfaces.
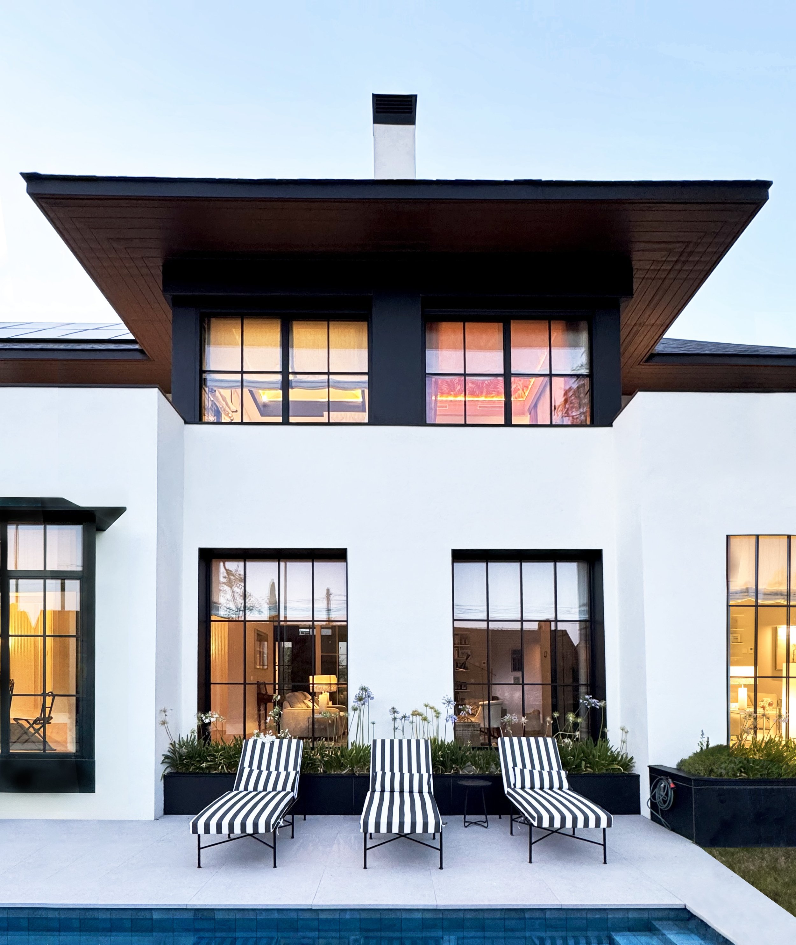
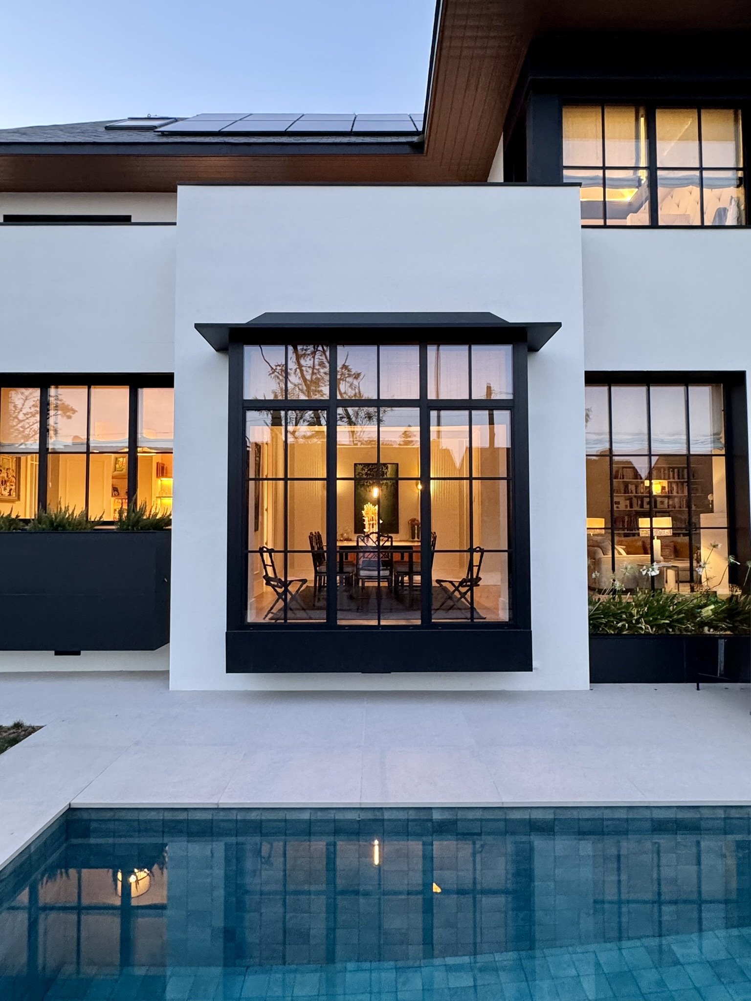
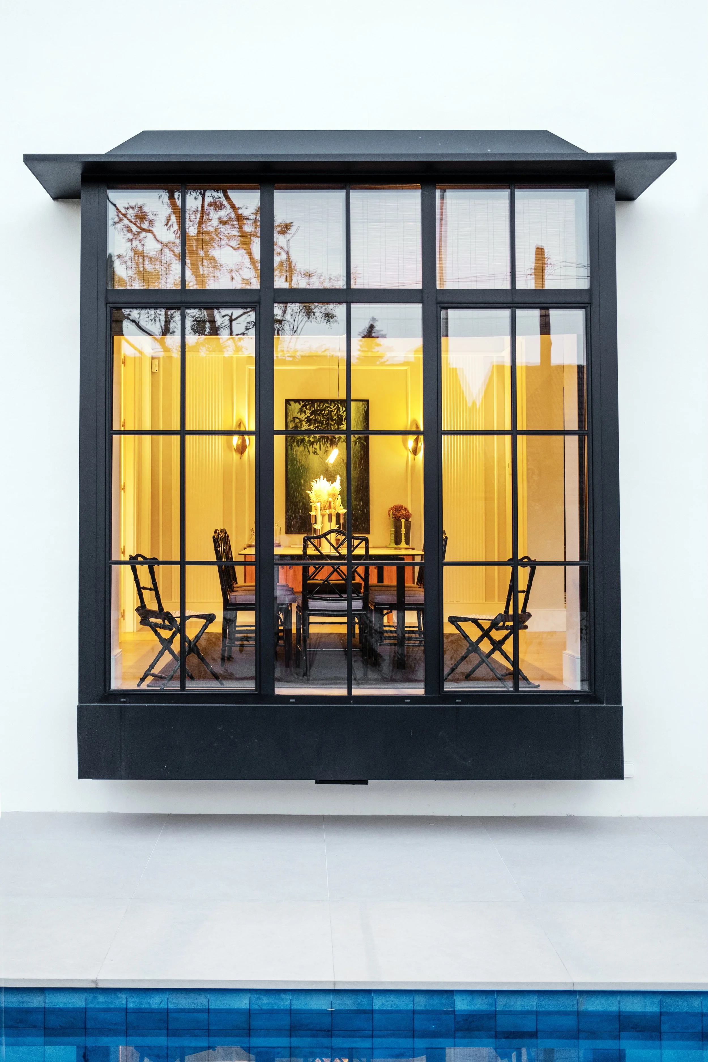
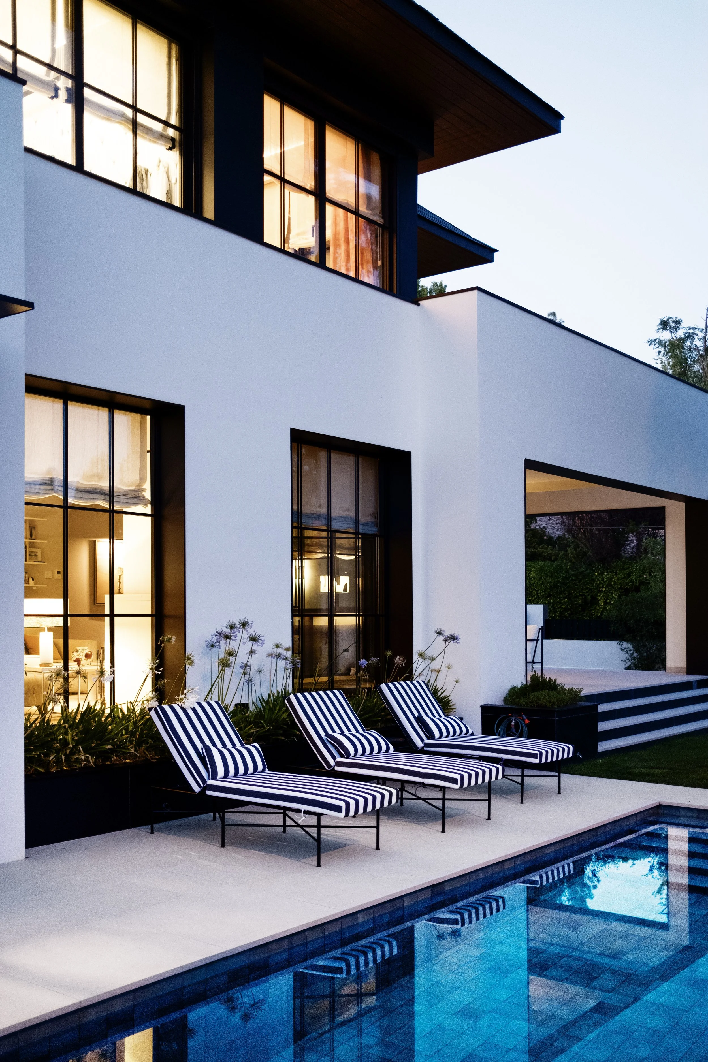
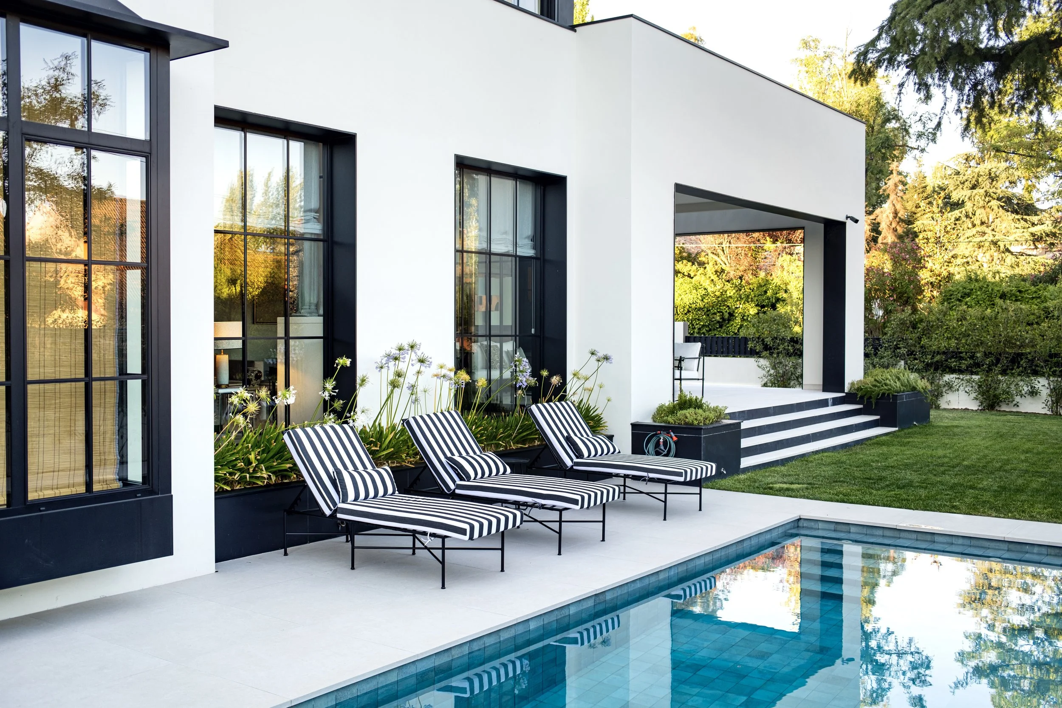
The house is based on a two-tone color scheme. Immaculately white walls contrast sharply with all the architectural elements finished in black, including window frames, overhangs, planters and gutters. The eaves have been designed with considerable depth, with their undersides clad in timber. This not only provides direct solar protection to the large glazed openings but also introduces visual warmth to the exterior, breaking up the purity of the black-and-white palette.
The pool area follows a completely minimalist approach. A rectangular swimming pool with a blue-green finish is integrated with flush edges at the level of the light-colored paving. The light paving also helps reduce heat absorption. The use of black, rectilinear planters attached to the façade helps anchor the building to the ground and creates an orderly transition between the architecture and the lawn.
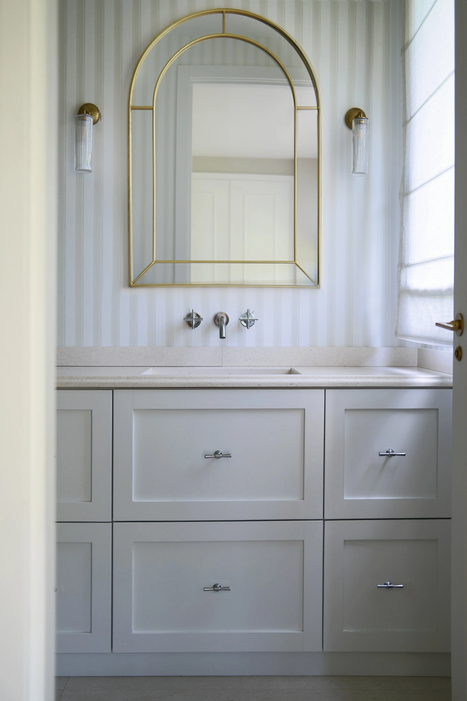
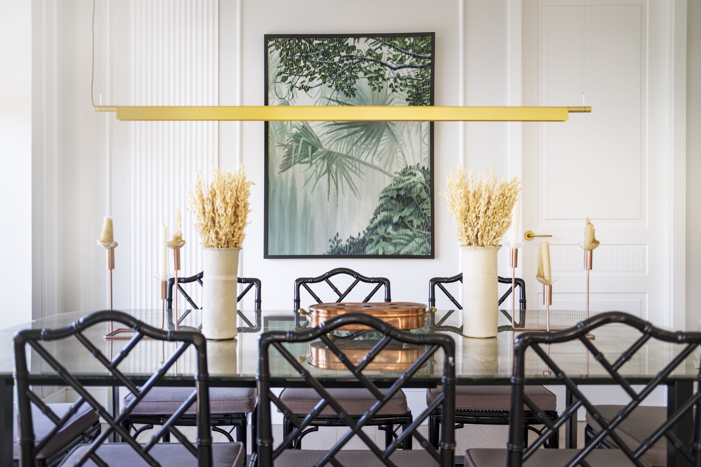
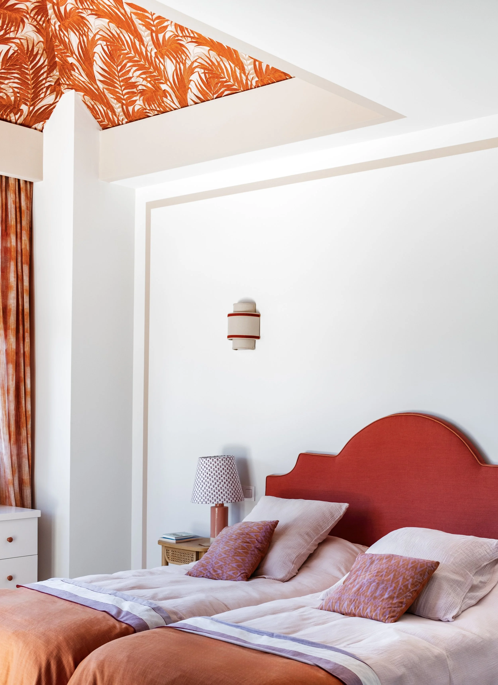
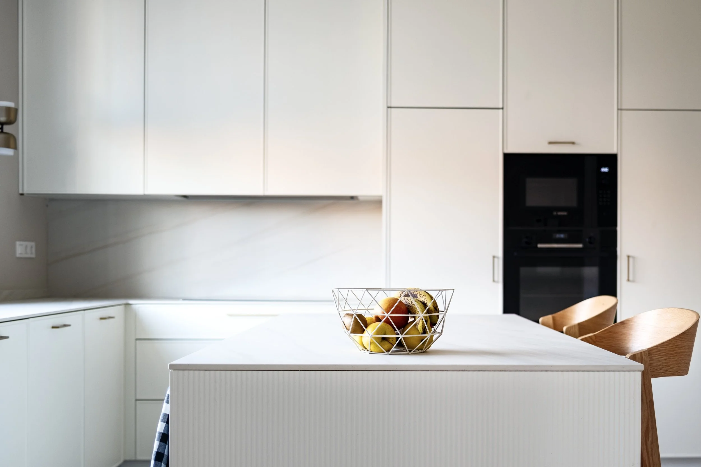
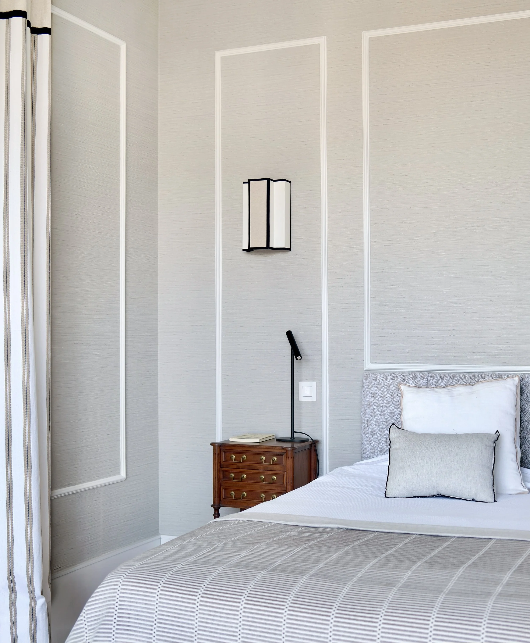
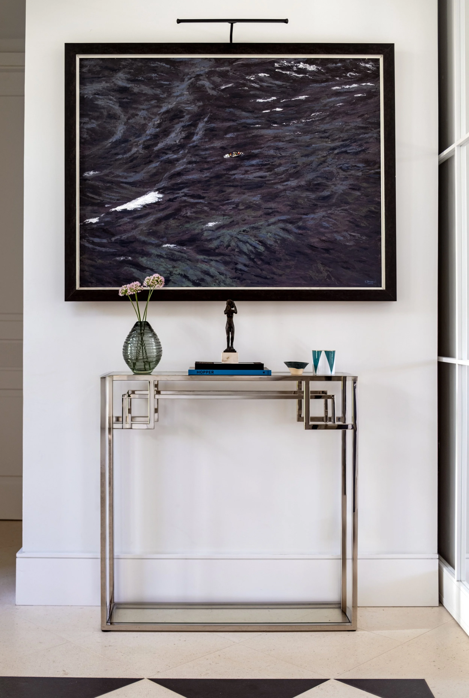
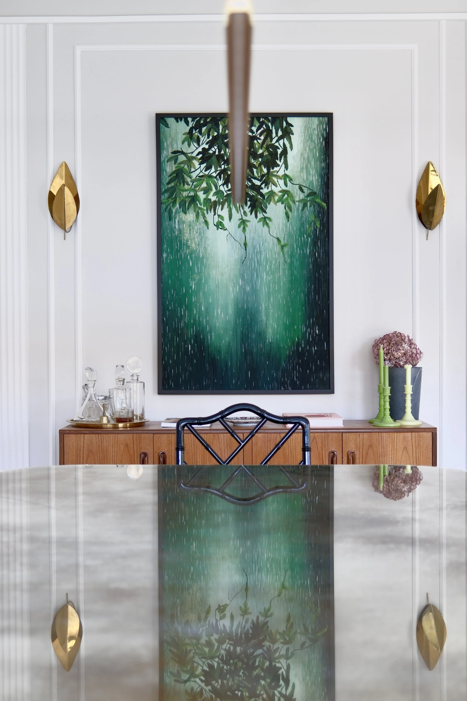
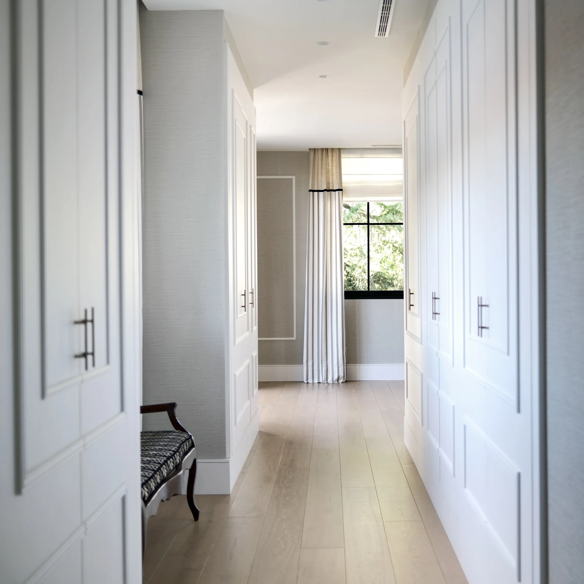
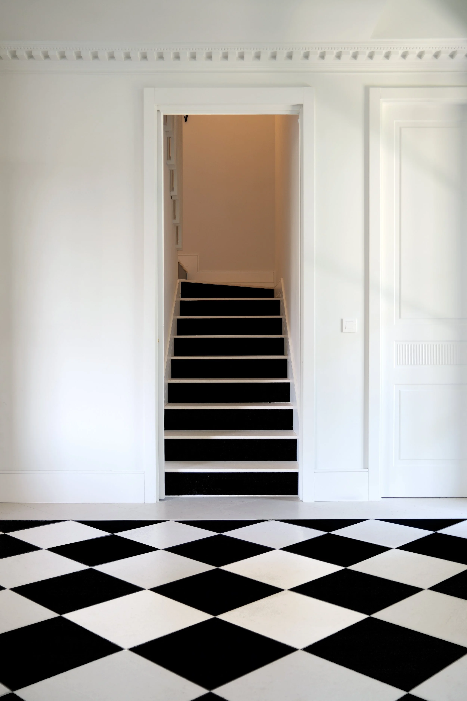
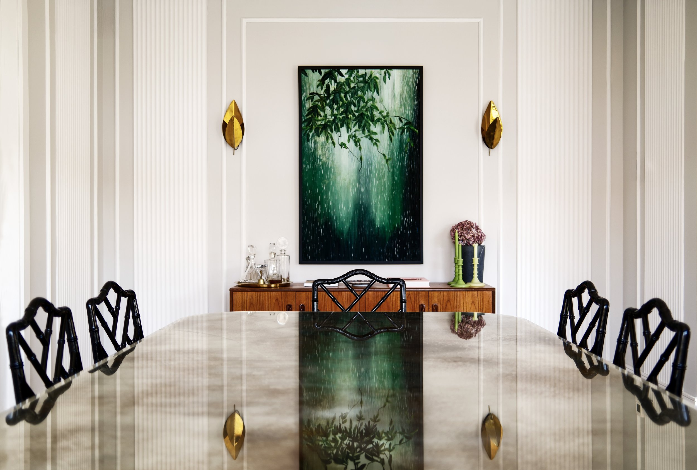
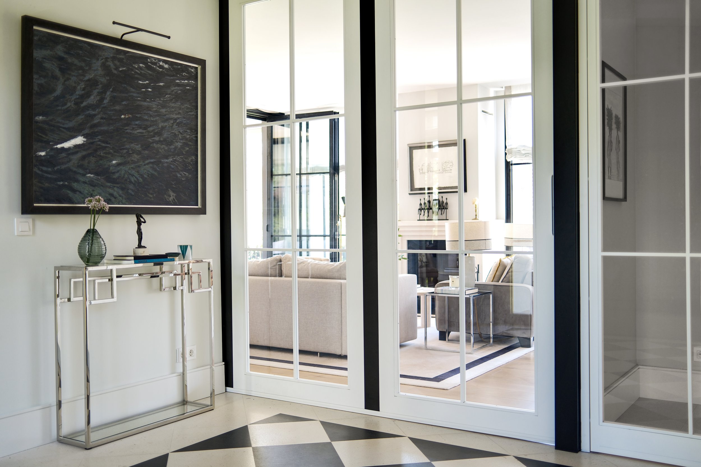
The entrance porch is conceived as a substantial glazed structure with a pitched roof, leading into a vestibule defined by a classic black-and-white checkerboard tiled floor. In contrast to the exterior, the living areas have been designed with minimal visual contrast. Interior doors feature white frames, while the furniture combines neutral tones, light woods, and warm textiles, with the clear intention of creating a more serene and welcoming interior atmosphere.