Villas La Cerquilla 57 A-B
Yeregui Arquitectos has developed this project based on a conceptual design by the Brazilian architecture firm Jacobsen Arquitectura.
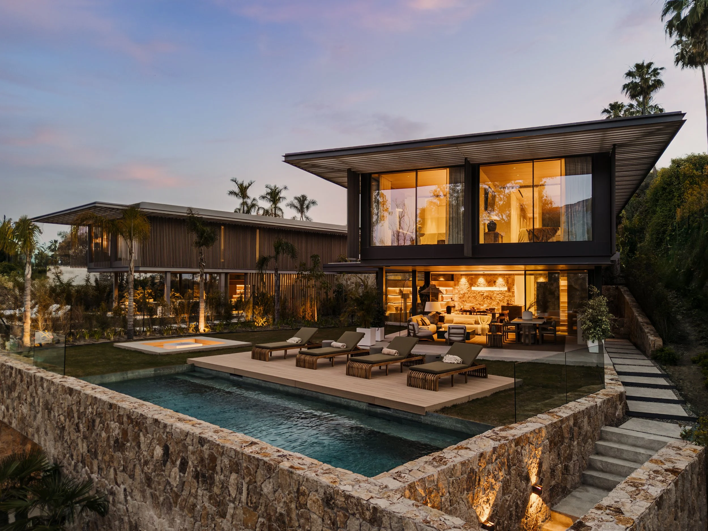
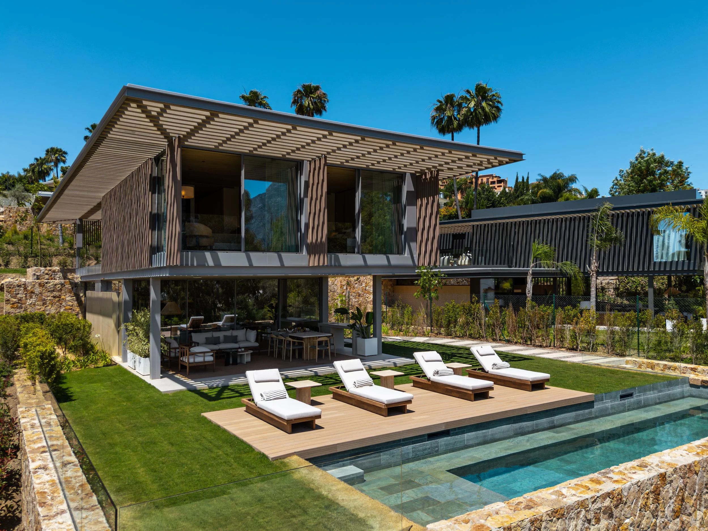
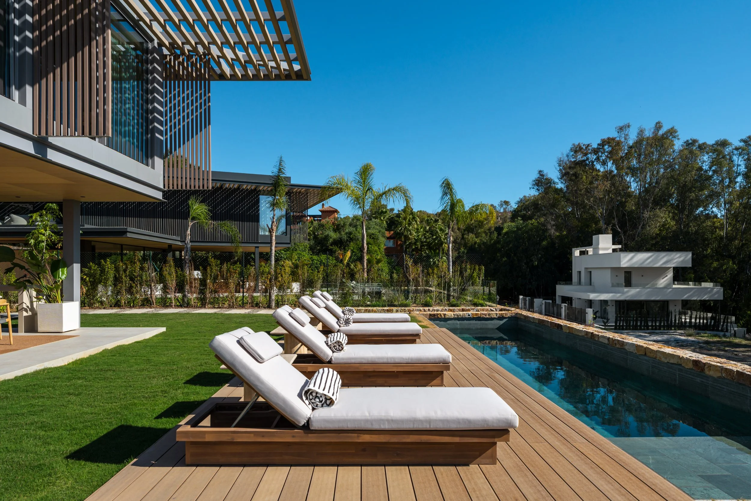
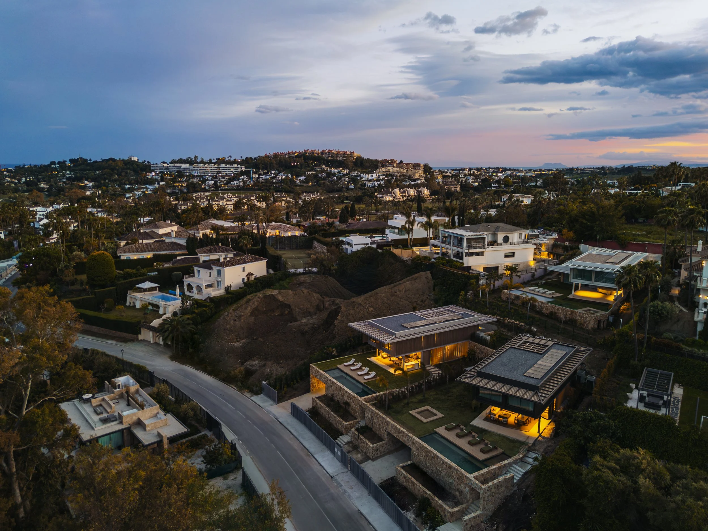
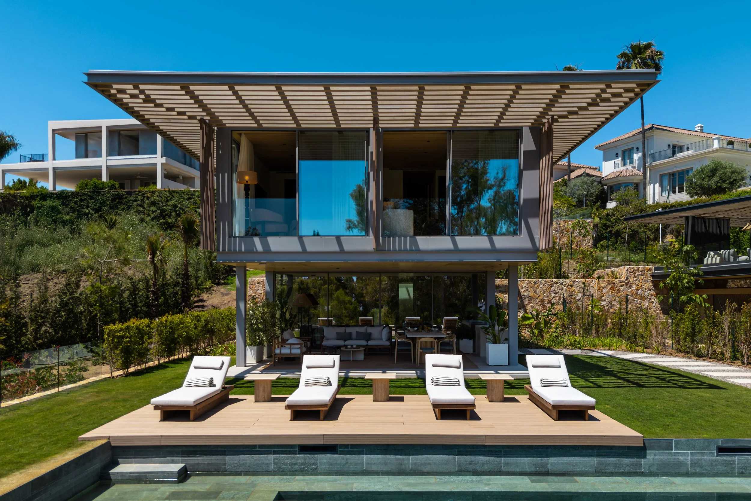
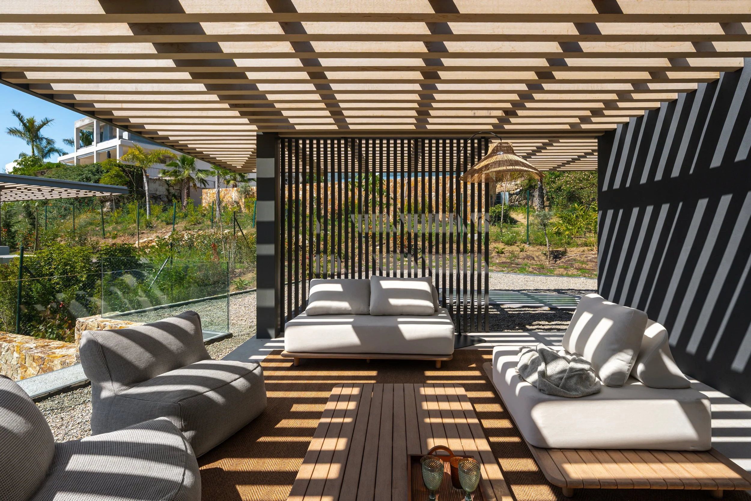
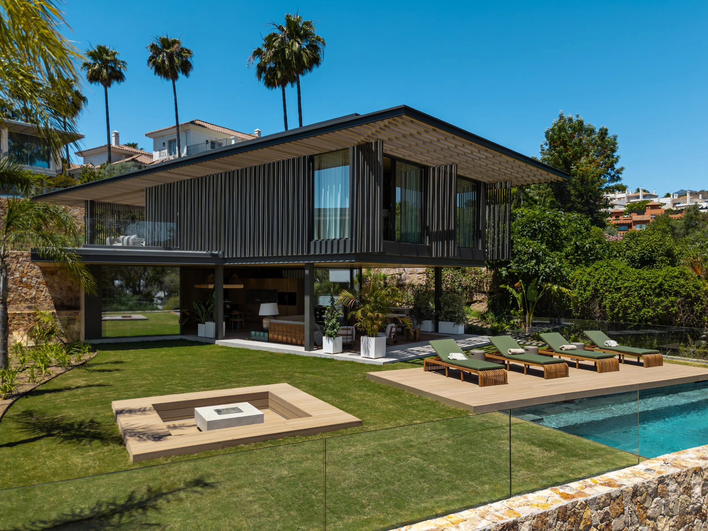
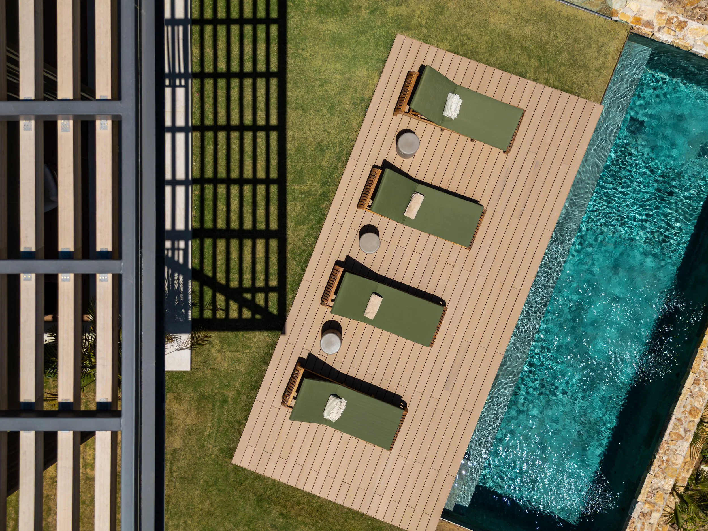
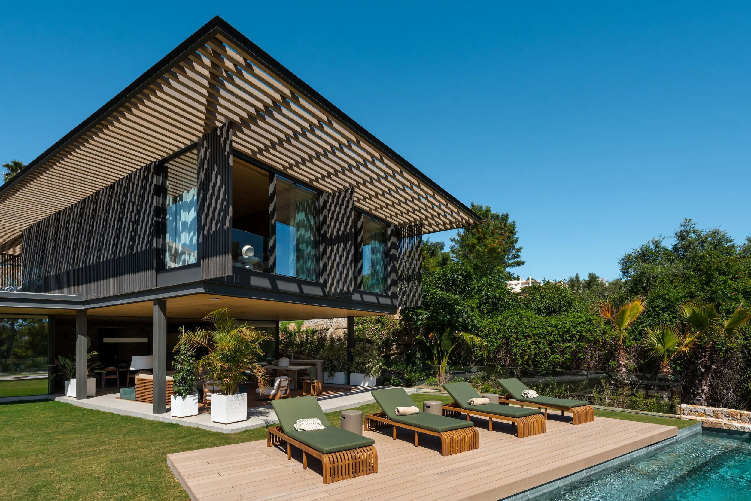
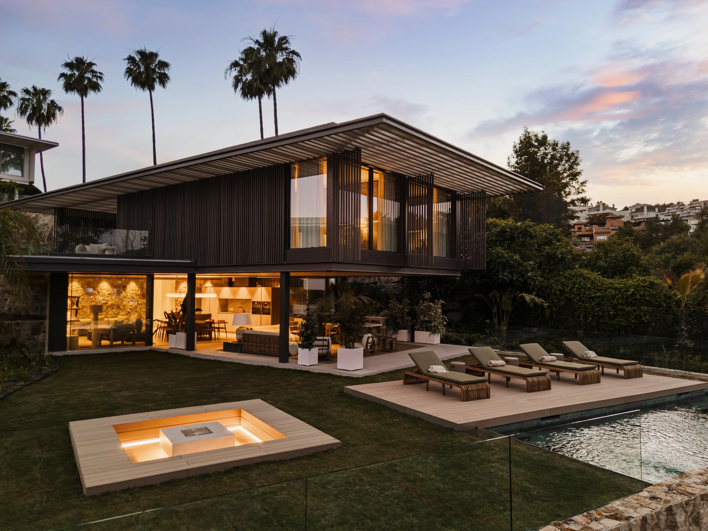
The design of these single-family residences integrates family living spaces with nature, taking advantage of their location in an exclusive development. Situated on the highest part of the terrain, their massing and forms adapt strategically to open up completely to the surrounding views. The project's central architectural concept pursues a sense of visual lightness that defies the property's considerable dimensions. This effect, clearly visible in the image through the large overhang with vertical slats, is articulated through the contrast of its levels:
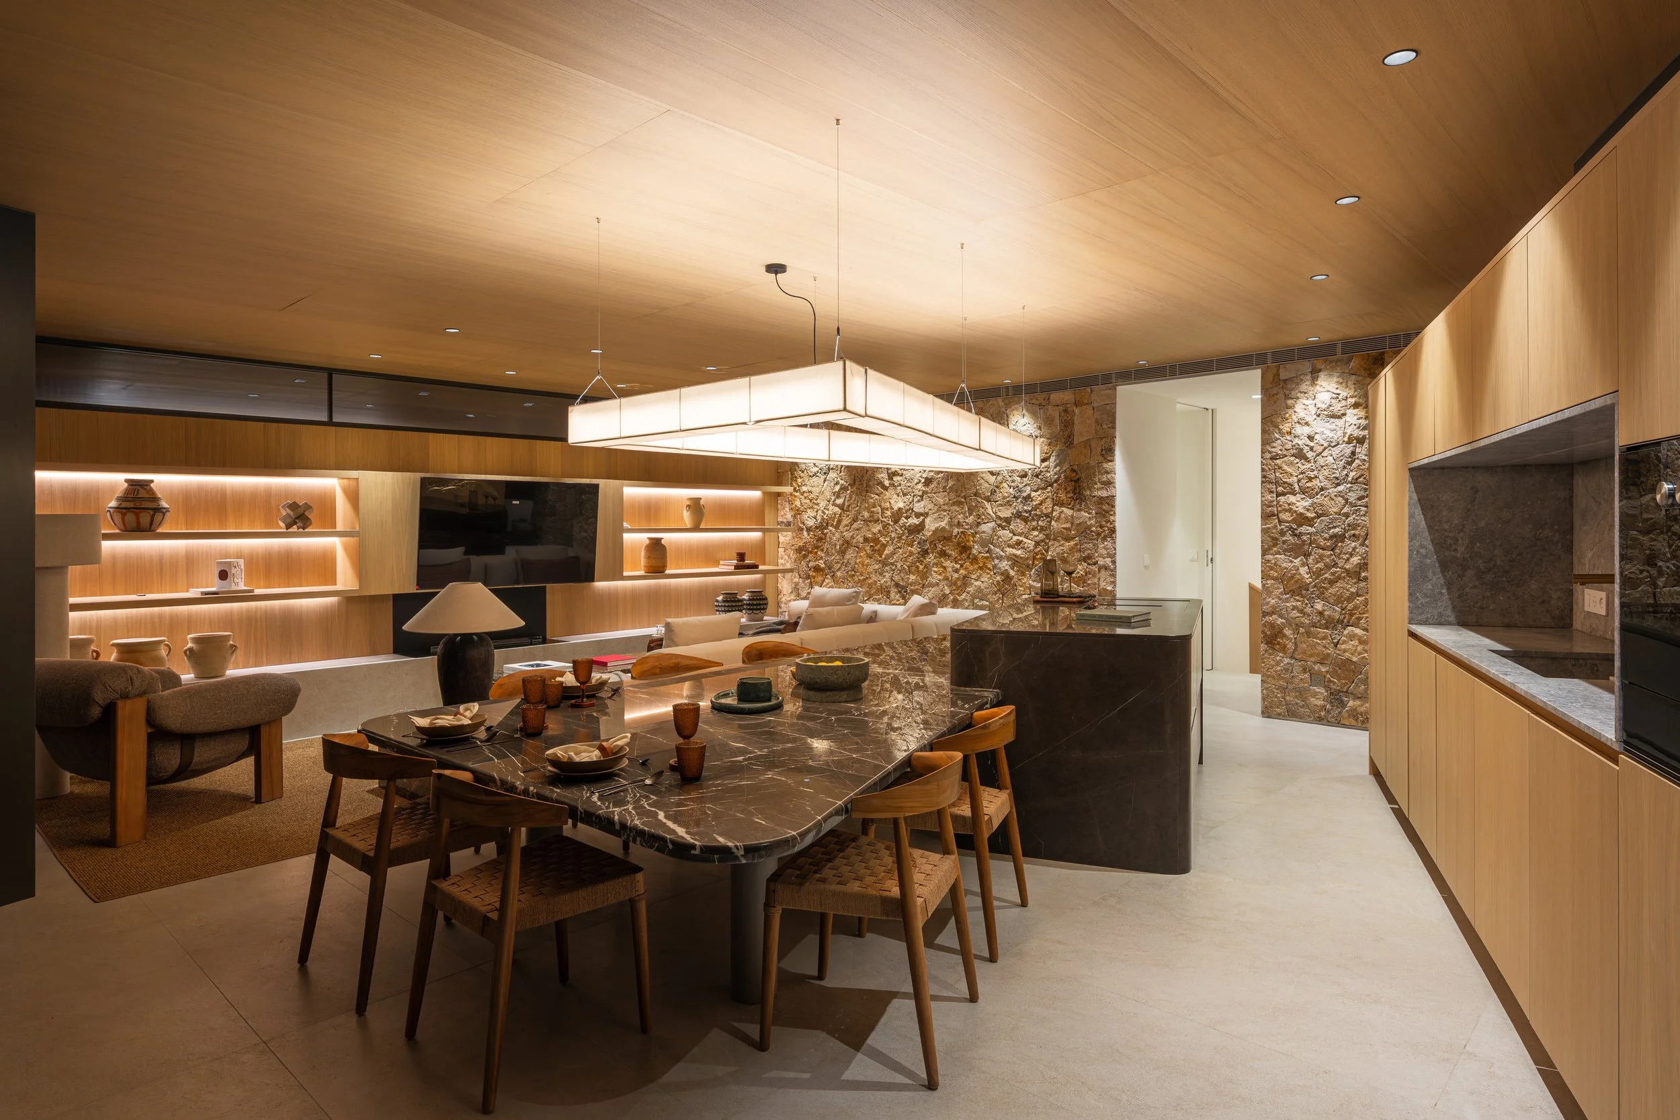
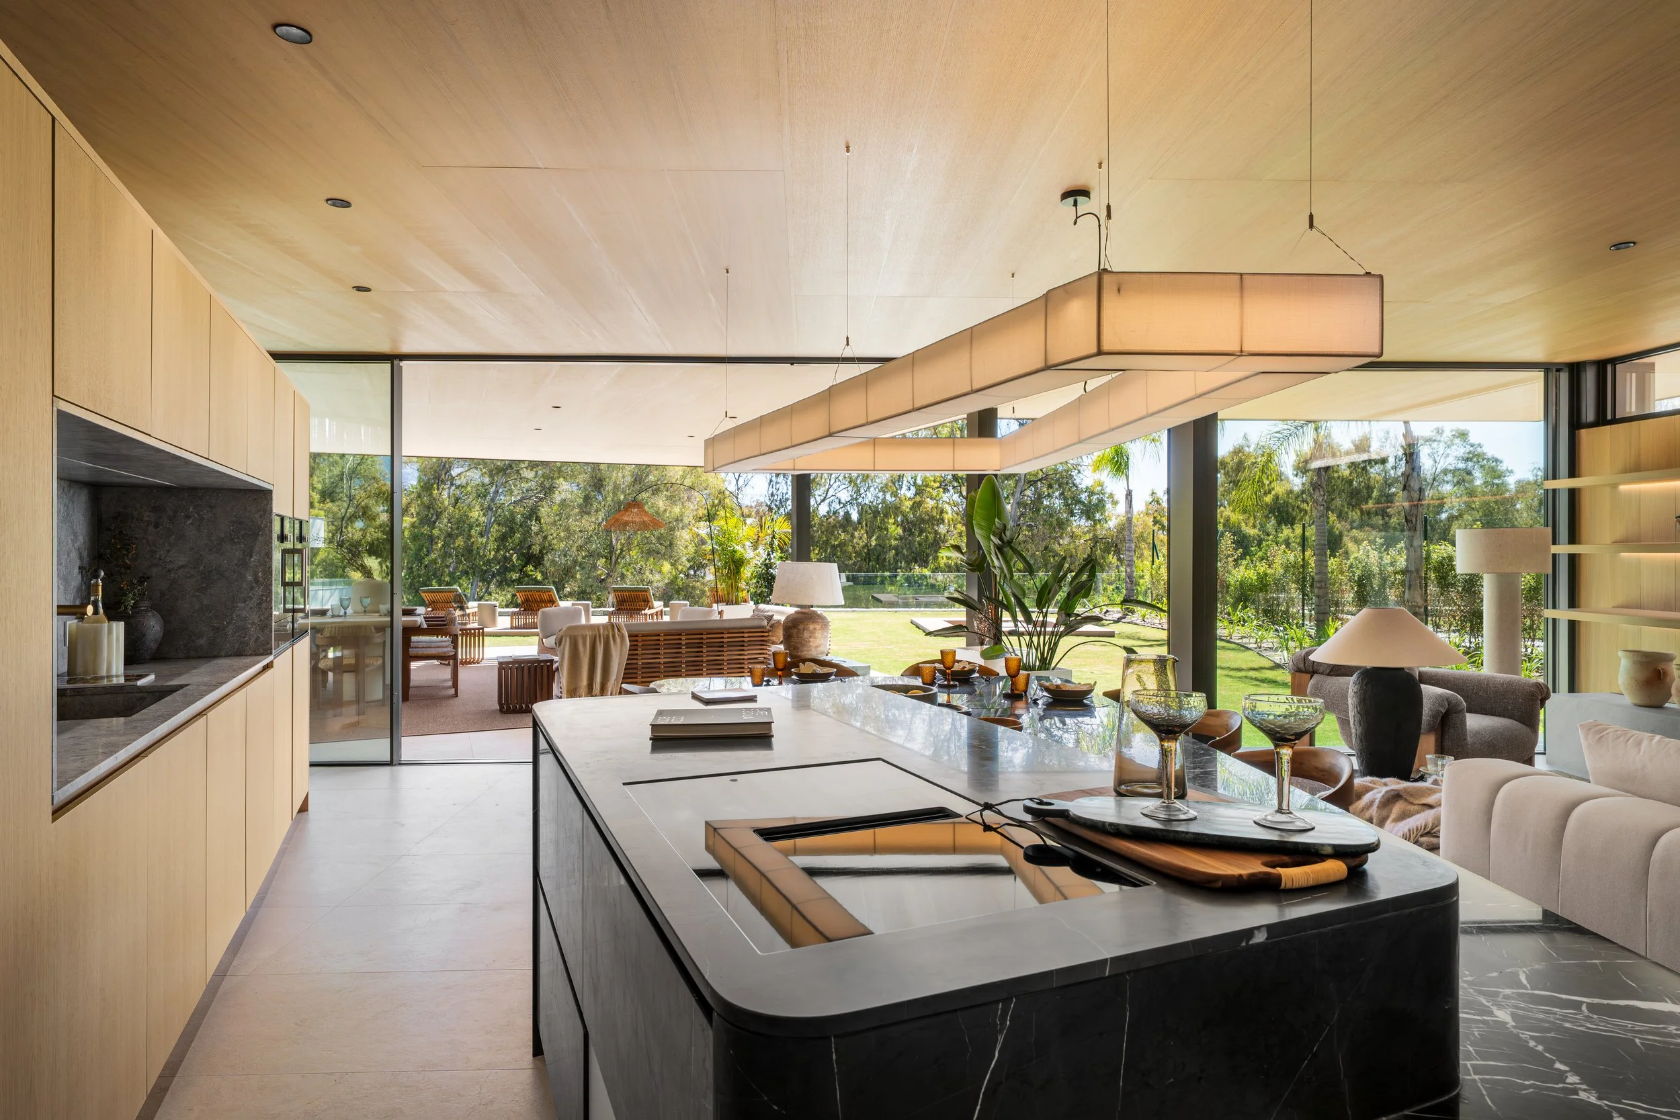
Massive base: The volume that comes into contact with the ground presents a more solid, massive character, anchoring the building to the plot. The common areas of the house and one bedroom are distributed on this ground floor.
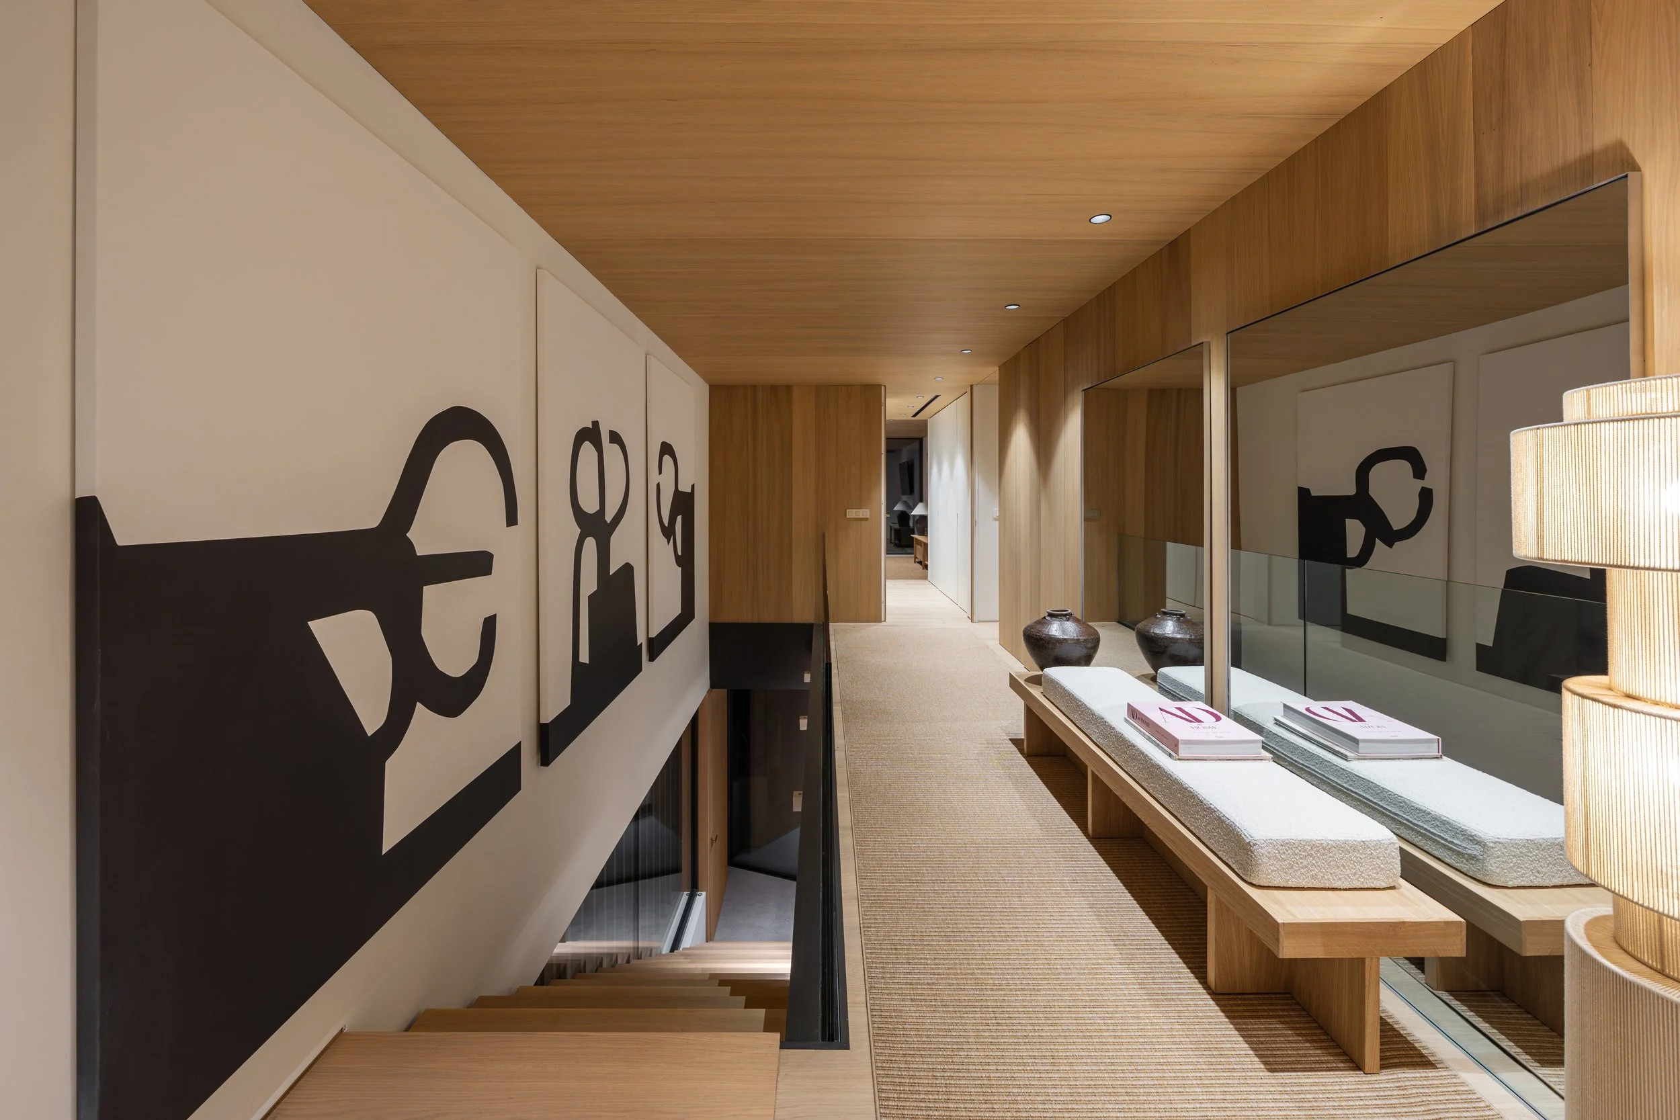
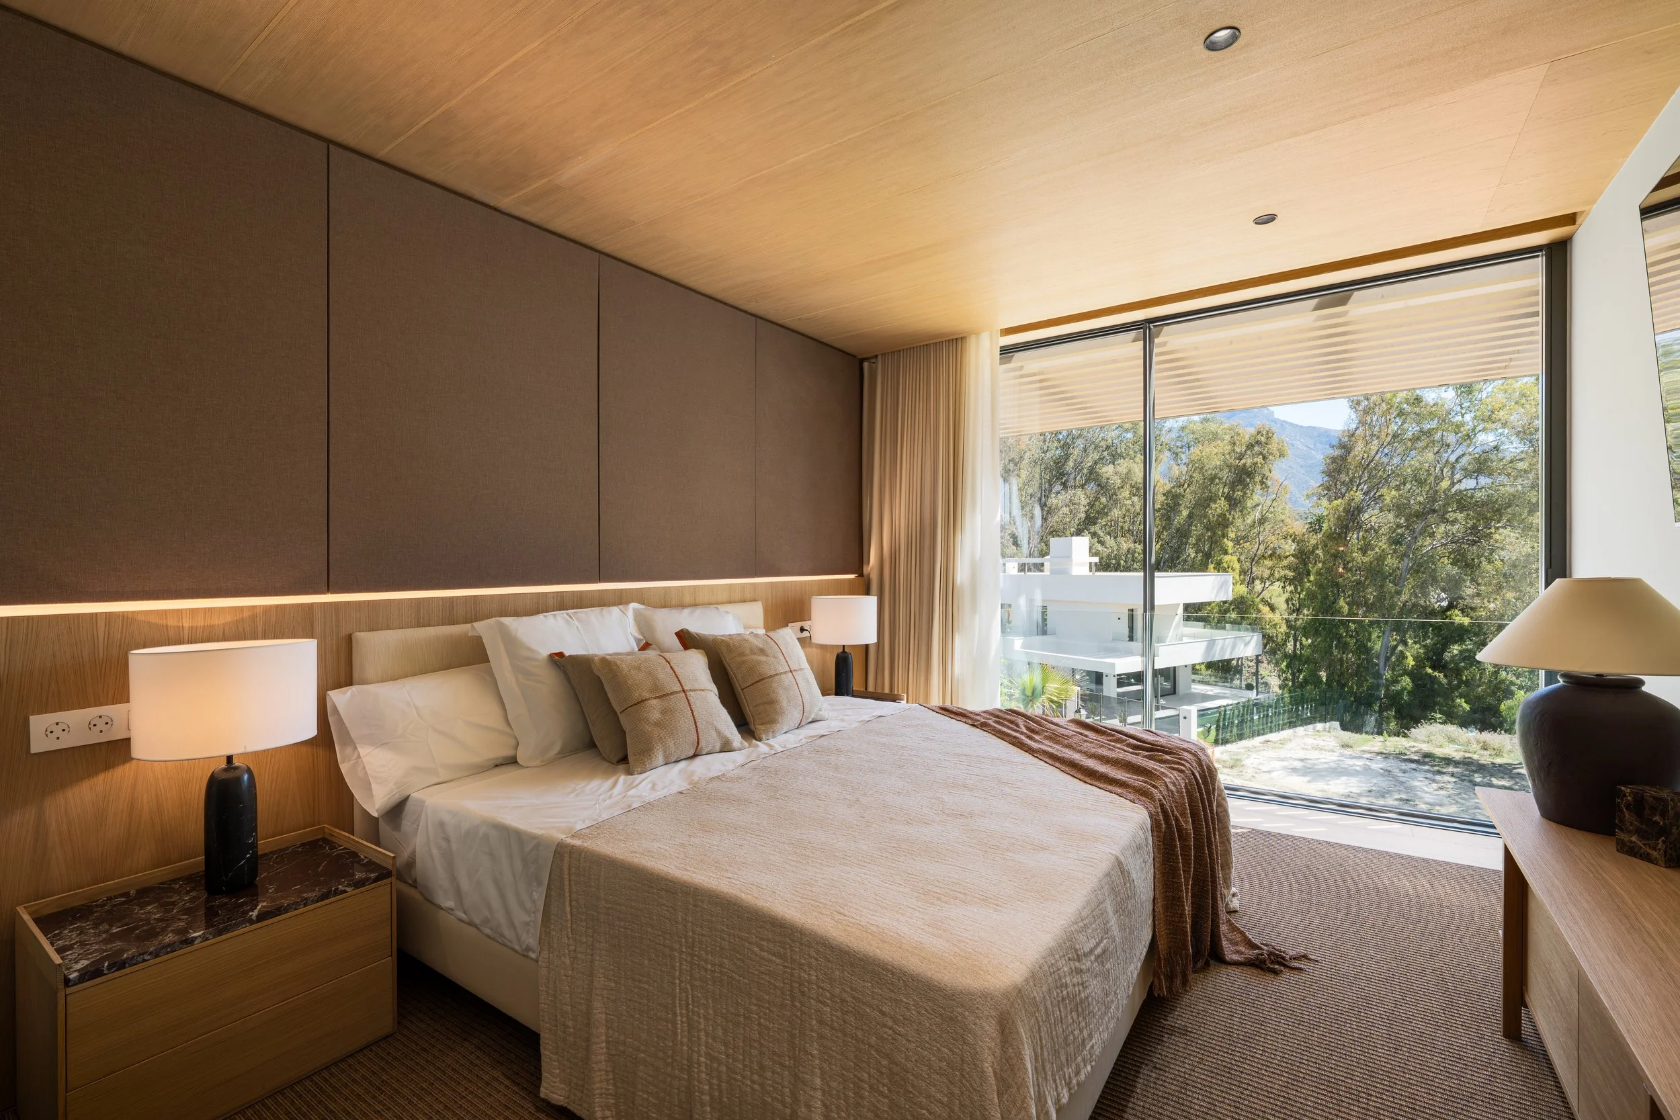
Upper lightness: In stark contrast, the upper levels are perceived as lightweight volumes. The top floor is designed to house two family suites. These bedrooms feature large windows that ensure a seamless connection with the terraces and enhance the panoramic views.
Functional basement: The lower floor features a materiality that deliberately contrasts with the lightness of the upper floors. An indoor pool, a gym, a wine cellar, the garage, and the service area are located on this level.
The main access to the plot is resolved at street level, from where a pedestrian path leads to the entrance, also keeping the garage access at this same elevation. The lighting and spatial design include innovative transverse visual connections.
The construction of this project was completed in 2026.